3D Rendering, Virtual Tour and BIM Modeling Pricing
Photorealistic visualization, conceptual design and BIM modeling to sell, finance and plan before you build. Cortijo does not act as Architect of Record: it does not sign or seal drawings or file permits.
List prices in US dollars (USD), before taxes. Every service is subject to a written, fixed-scope proposal. Prices valid through November 30, 2026.
01
Photorealistic Visualization
Code CJ-01
Exterior Rendering
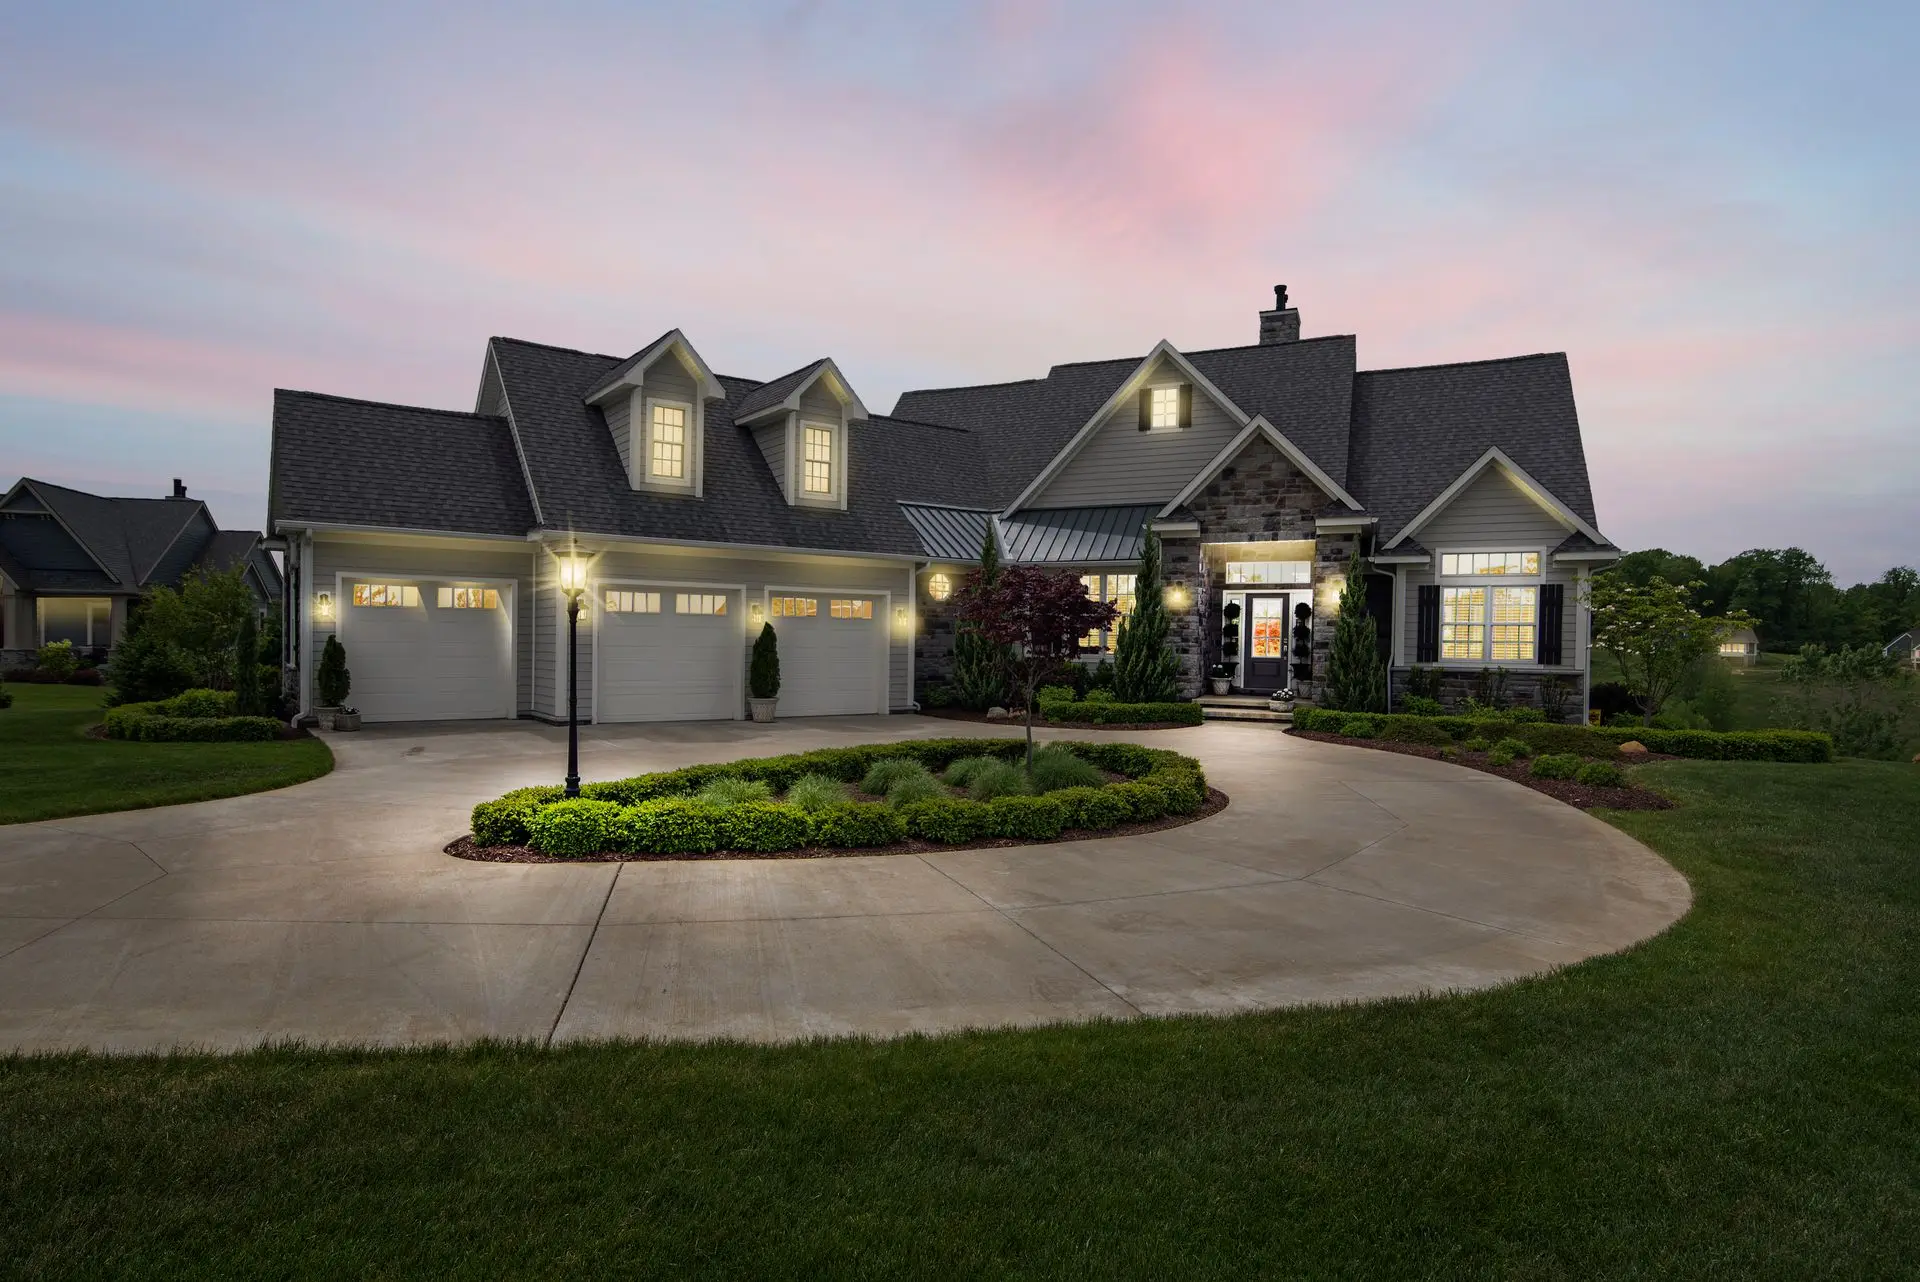
We turn your plans into a photorealistic image of the home's exterior, complete with materials, daylight and landscaping. Use it to market the property, pitch investors or lock in design choices before breaking ground. Your buyer sees the finished house instead of trying to picture it from drawings most people can't read.
Includes: 4K view with materials, daylight lighting and basic landscaping. Includes 2 rounds of revisions.
This is the signature image for your project: a sunset or night view with detailed landscaping, people and careful post-production. It is built for brochure covers, websites, signage and launch campaigns. You get a centerpiece visual that sells the lifestyle, without waiting for a finished home to photograph.
Includes: Sunset or night scene, detailed landscaping, people and advanced post-production. Includes 2 rounds of revisions.
We show an interior space as it will look when finished, with furniture, styling, and natural and artificial light. It helps you pre-sell homes, confirm finishes with your client and keep the design team aligned. It cuts down on buyer uncertainty about scale and feel, and on late changes that happen when someone pictured the room differently.
Includes: Styling, furniture, and natural and artificial lighting. Includes 2 rounds of revisions.
A high-angle view that places your project within its lot and the surrounding context. It works well for developments, gated communities and estate properties, where the setting is part of the value. Buyers, partners and lenders understand the whole site at a glance, without having to decode a site plan.
Includes: Includes modeling of the lot and its surroundings. Includes 2 rounds of revisions.
We turn each floor plan into a 3D perspective view with furniture and finishes. It is made for listings, brochures and sales centers, showing how rooms connect and how they can be furnished. Buyers grasp the layout and the true size of each space without having to read a technical drawing.
Includes: Floor plan in perspective with furniture and finishes.
A clean, easy-to-read color floor plan with dimensions and room labels, designed for marketing. Use it in MLS listings, spec sheets, brochures and websites. It replaces technical drawings or rough sketches that confuse buyers, and gives you a consistent, professional piece that matches the rest of your marketing.
Includes: Marketing floor plan with dimensions and room labels.
We create a 360-degree scene that viewers can look around in any direction, in a web browser or on a VR headset. It works for sales centers, websites and remote presentations. Buyers who can't visit in person can explore the space on their own, well before it is built.
Includes: Immersive scene for a web viewer or virtual reality (VR).
We link five 360° panoramas into a branded web tour where viewers move from room to room and tap points of interest such as finishes or features. It is shared with a single link and works on desktop and mobile. You can serve out-of-town buyers and answer common questions without scheduling every showing.
Includes: Web tour with 5 linked panoramas, points of interest and client branding.
We produce a video of your project with planned camera moves through the exterior and interior, set to licensed music. Use it for launches, your website, social media and investor meetings. It tells the full story of the home in a short format, something still images alone cannot convey.
Includes: Camera script, licensed music, exterior and interior sequences. Includes 2 rounds of revisions.
A 30-second video to build interest before or during launch, delivered in vertical (9:16) and horizontal (16:9) formats. It is made for Instagram, Facebook, YouTube and sales-center screens. You get content ready for each platform, without having to recut or reformat a longer video yourself.
Includes: 9:16 and 16:9 versions for social media and launch.
We digitally furnish a photo of an empty room so buyers can see how the space can be lived in. It suits new construction, unfurnished models and homes for sale or rent. You skip the cost and logistics of renting and moving real furniture, and empty listings look warmer and easier to understand.
Using a real photo, we show how a room or facade would look with new finishes, presented as a before-and-after. It helps sell fixer-uppers or lets your client approve a change before spending on it. It makes the expected result clear and eases hesitation before committing a construction budget.
Includes: Finish or facade changes on a real photo.
We develop up to three massing options, meaning the overall shape and size of the building on your lot, with a basic sun-and-shadow study. It is useful early on to compare options with your architect or investors. You make siting decisions with clear visuals before paying for detailed design.
Includes: Up to 3 massing options on the lot, with basic sun study.
We shape the initial concept for the home with schematic floor plans, elevations, a 3D massing model and one rendering. This package is prepared for your licensed architect to review, develop and seal; it does not replace that role. You arrive at that stage with a clear design direction and fewer rounds starting from scratch.
Includes: Schematic floor plans, elevations, 3D massing and 1 rendering. Prepared for the client's licensed architect.
We draft the drawing set from your project information for your licensed architect or engineer to review, revise and seal. We do not sign, seal or file permits. It frees up drafting hours for your team or your design professional and helps keep the schedule on track without adding staff.
Includes: Drawing set prepared for review and seal by the client's licensed professional.
We build a Revit BIM model from your architectural drawings at LOD 300, meaning elements with defined size, shape and location. It includes views and quantities. Use it to coordinate the project, run material takeoffs and present the design, without tying up your team for weeks of modeling.
Includes: Architecture modeled from the client's drawings, with views and quantities.
We model architecture, structure and MEP (mechanical, electrical and plumbing) in BIM at a high level of detail, based on your consultants' designs. We do not perform engineering design or calculations; we model what others have designed. You get one integrated model to coordinate trades and spot conflicts before construction.
Includes: Architecture, structure and MEP modeled from third-party designs (no engineering design or calculations).
We review the BIM model to find clashes between trades, such as a duct running through a beam or a pipe hitting a wall. You receive a report, and we follow up on resolution with the team. Conflicts get resolved in the model rather than in the field, where fixing them costs more time and money.
Includes: One round of clash detection with report and follow-up.
We build custom Revit components, called families, that adjust through parameters such as dimensions or materials. Use them for windows, furniture, fixtures or signature elements that aren't in standard libraries. Your team stops working around generic placeholders and gets more accurate, consistent models from one project to the next.
Hourly BIM modeling or drafting for tasks that don't fit a fixed scope, such as one-off edits, late changes or help during busy stretches. Work proceeds only with your written approval. It gives you flexibility to handle unexpected needs without renegotiating an entire project or getting surprised by the invoice.
Includes: For work outside a fixed scope, with prior written approval.
Brings together the core images to present a project: three exterior renderings, two interiors and one furnished 3D floor plan. It fits a first meeting with buyers, investors or lenders. You avoid quoting and coordinating each image separately, and get a consistent visual set that shows the whole project.
A comprehensive image set to pre-sell a project and support financing requests: exteriors, hero views, interiors, an aerial, 3D floor plans and 360° panoramas. It covers your sales center, website, brochure and lender presentations. You get enough material for the entire pre-sales phase, produced in one consistent style.
Combines the Presentation Package with one minute of architectural animation, so you can launch a project with both still images and video. It is designed for events, social media, your website and paid campaigns. You go to market with coordinated pieces, without managing multiple vendors or mismatched styles.
Includes: Presentation Package + 1 minute of animation.
A monthly subscription with eight credits for exterior renderings, interiors or 3D floor plans, plus priority in the production queue. It is built for builders with several models or projects underway. You get a steady flow of visuals at a predictable monthly cost, without quoting every order or waiting in line each time.
Includes: 8 credits per month (1 exterior rendering = 2 credits; 1 interior or 3D floor plan = 1 credit). Priority queue.
A monthly block of 40 production hours your firm can use for BIM modeling, drafting or renderings, coordinated by an assigned technical lead. It works as an extension of your team to absorb workload peaks. You add capacity without hiring, training or taking on fixed payroll costs.
Includes: Monthly block for BIM modeling, drafting or renderings, with an assigned technical lead.
List prices in US dollars (USD), before taxes. Every service is subject to a written, fixed-scope proposal. Prices valid through November 30, 2026.
Additional revision beyond the 2 included rounds: $95 per round.
Rush delivery (48–72 h for still images): 30% surcharge.
50% deposit at signing; balance on delivery. Images are watermarked until final payment.
Builder Plan credits expire after 60 days; no minimum term after the third month.
IMPORTANT: CORTIJO does not act as Architect of Record. It does not sign or seal drawings and does not file permits. Code and zoning validation and structural responsibility belong to the licensed professional in the project's state, hired by the client.
REQUEST
Get your written proposal.
Leave your details and the service you are interested in. We reply within one business day with a fixed-scope proposal.